
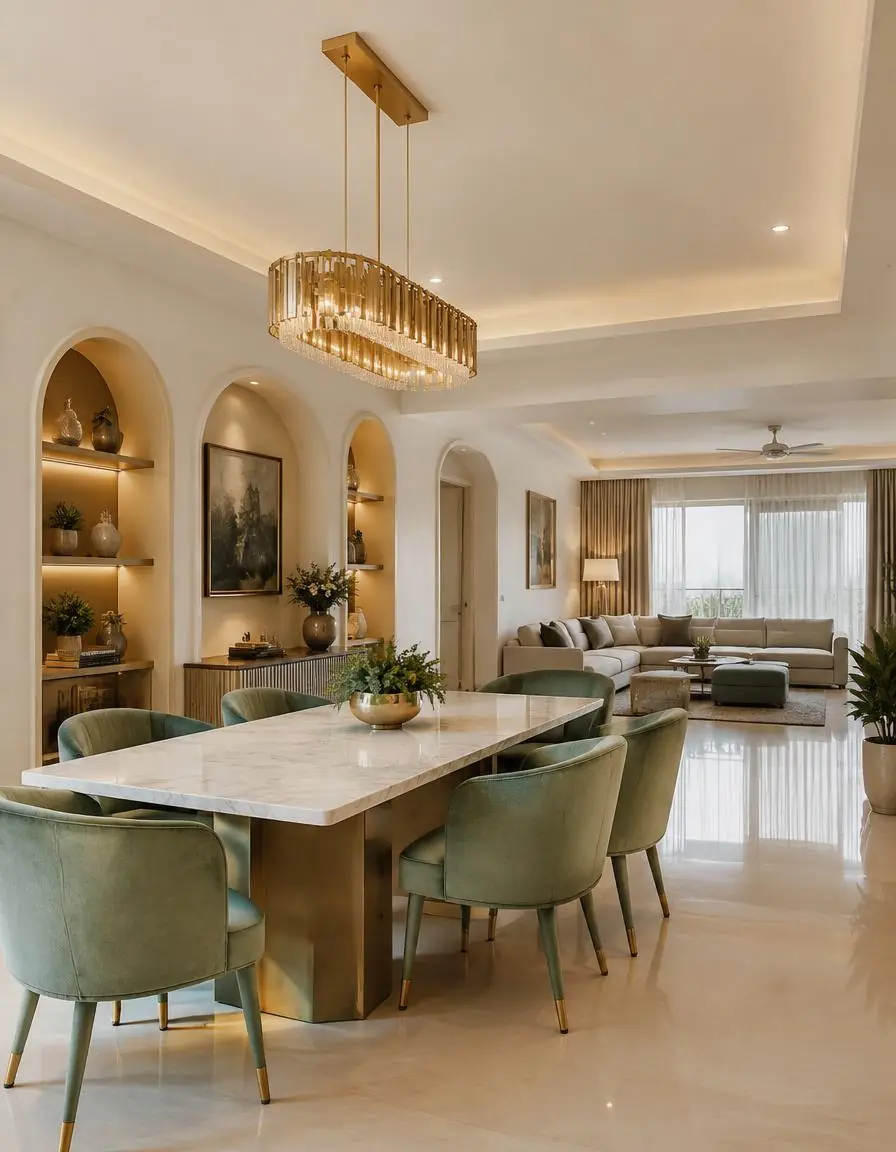
Shared spaces
Connect living and dining areas with clear movement and room for family time.
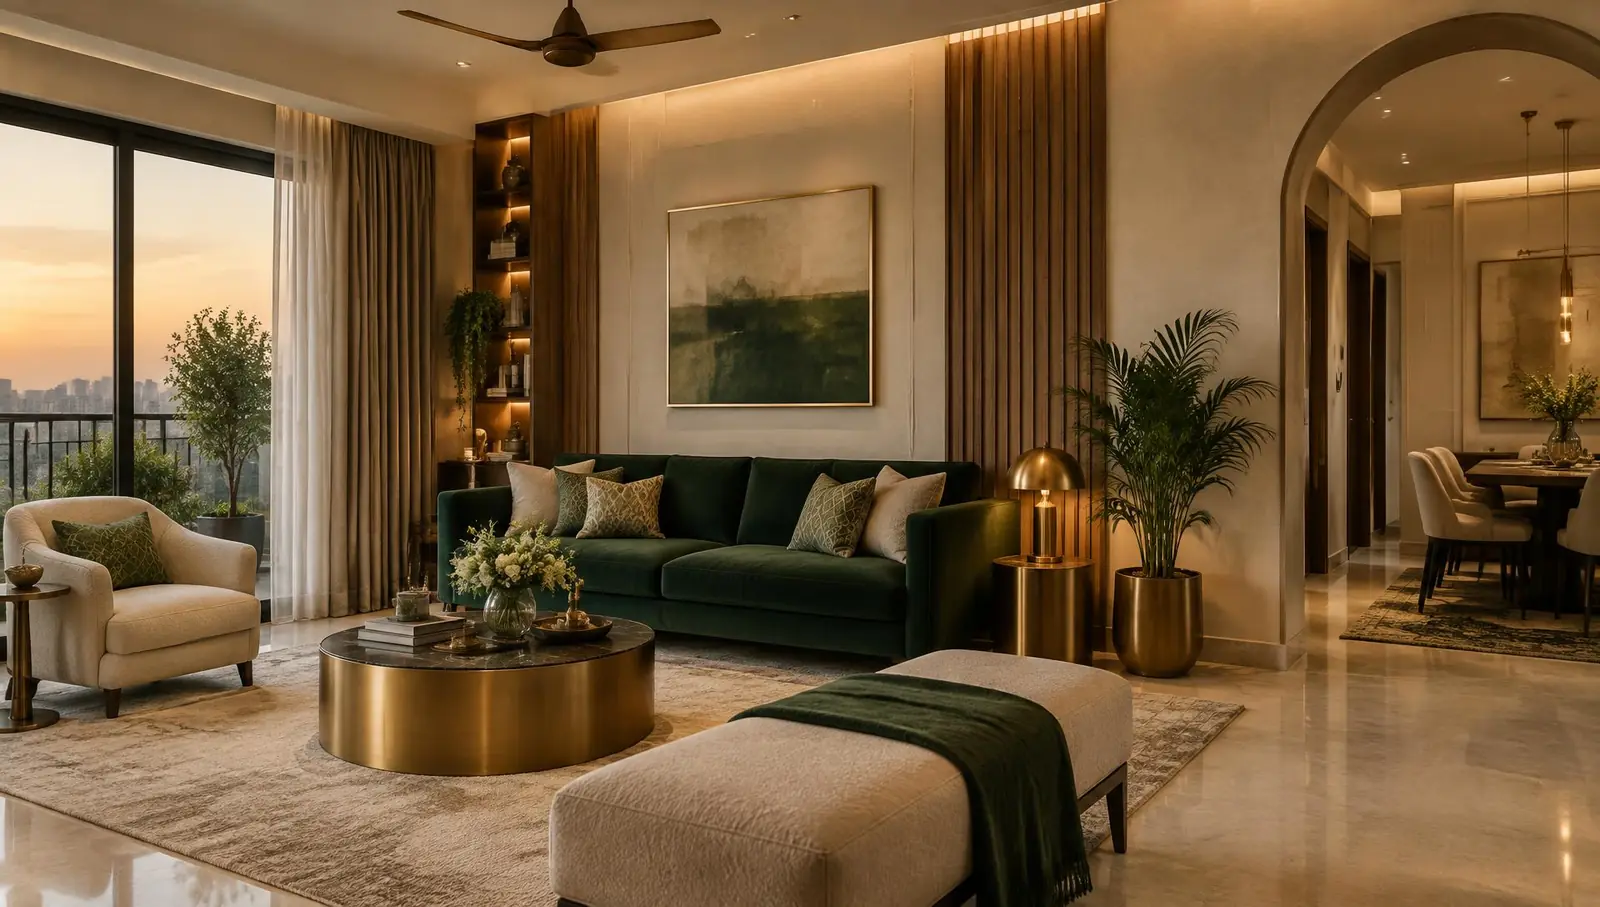
Bring family spaces, private corners and practical details together in one cohesive home.
With more rooms come more ways to live. Plan shared spaces that bring people together, while giving each bedroom the storage and character it needs.
Connect living and dining areas with clear movement and room for family time.
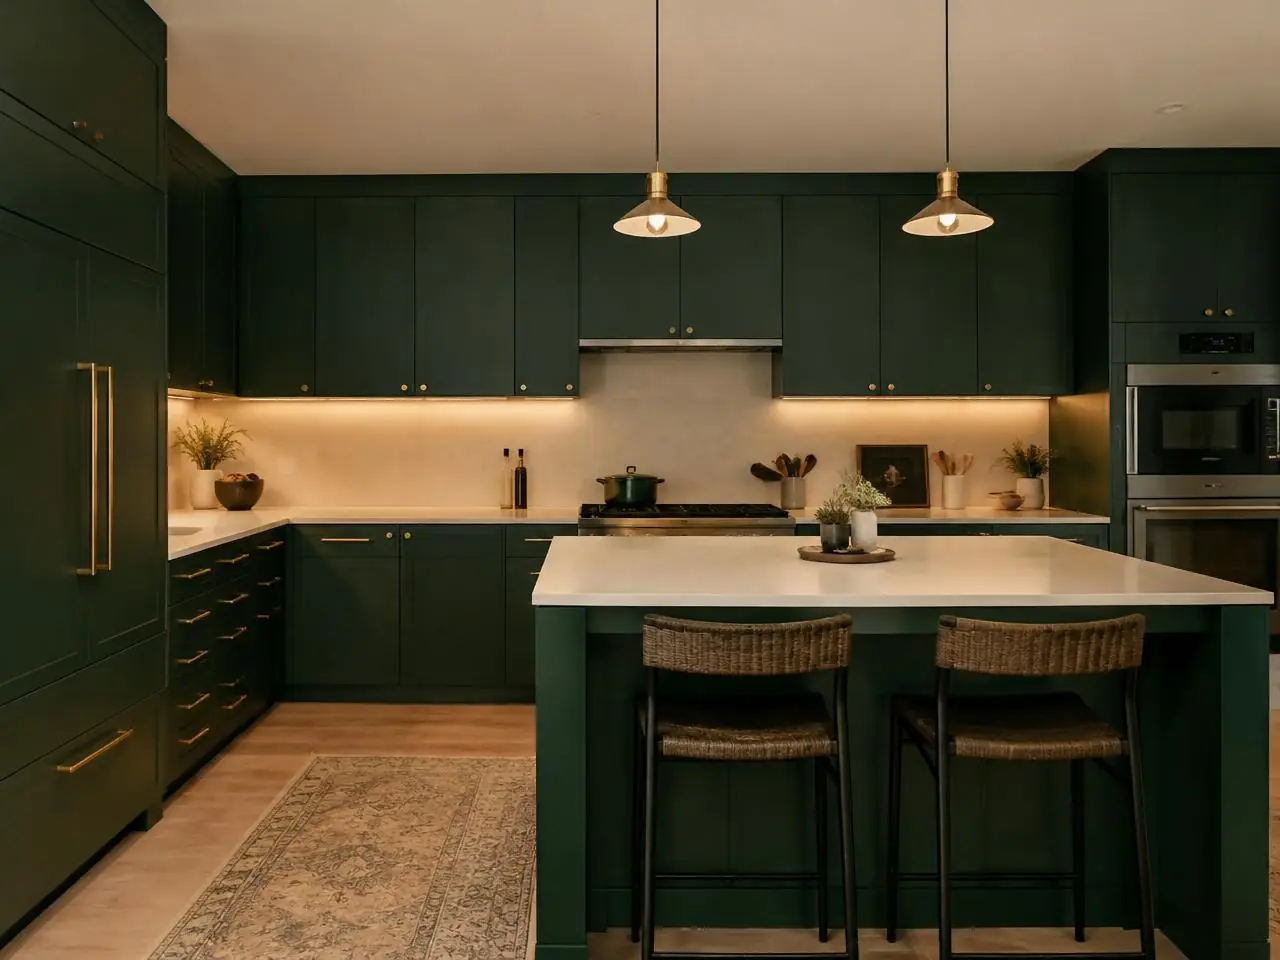
Balance the work of everyday cooking with a comfortable connection to the rest of the home.
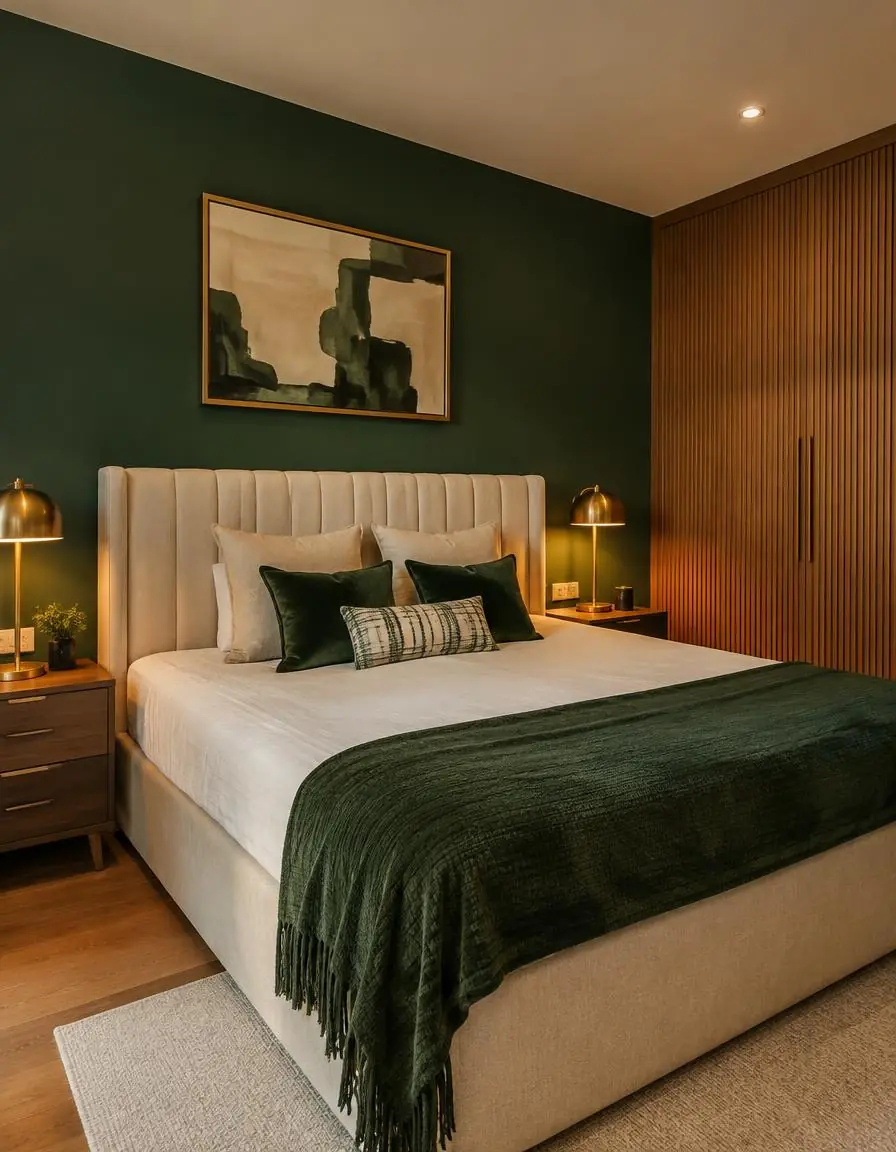
Give each room its own storage, lighting and details around the person who uses it.
Good decisions start with the way you use each room. Bring your priorities, floor plan and ideas into one considered direction.
Plan shared areas for family time and quiet corners for each person.
Moisture-resistant materials in kitchens, utility and bathrooms.
A shared palette and material story ties every room together.
Kids' rooms and storage that adapt as needs change.
A complete 3 BHK interior plan in Bangalore gives the family shared spaces to gather and bedrooms planned around each person.
Veneers, brass and soft textures for a refined family home.
Traditional craft details within a modern layout.
Mouldings and symmetry balanced with clean storage.
Light wood, stone and greenery for a calm everyday feel.
Keep a common thread of materials so the home feels cohesive.
Choose kids' furniture and storage that can adapt over time.
Decide early if it's for guests, parents or a home office.
Large households need laundry and storage space beyond the kitchen.
From larger apartments in gated communities to homes in established neighbourhoods, we plan 3 BHK interiors across the city.
See how we plan other Bangalore homes.
Your floor plan, who lives there and what each room needs.
Layouts, materials and lighting around your priorities and budget.
Cabinetry, finishes and practical choices in one clear plan.
Rooms brought together with the details that make them yours.
Living and dining, kitchen and utility, three bedrooms with wardrobes, and options like a pooja room, study, false ceilings and décor.
Assign each room a purpose early — master, kids, guests or parents — and plan storage and lighting for that person.
L-shaped, U-shaped or a kitchen with an island, depending on your floor plan and how many people cook.
Yes. The third bedroom or a corner of the living area can become a dedicated workspace.
Repeat materials, colours and lighting styles across rooms so the home reads as one design.
BWP plywood or HDHMR in wet zones, with quartz or granite countertops.
Yes. Share it and we start with how your family uses each room.
Yes, including Whitefield, Sarjapur Road, Hebbal, HSR Layout, JP Nagar and other neighbourhoods.
Tell us what you want your 3 BHK to make room for. We can begin with your floor plan and the way you live today.