
Seating
A layout scaled to the room, with clear movement and conversation in mind.
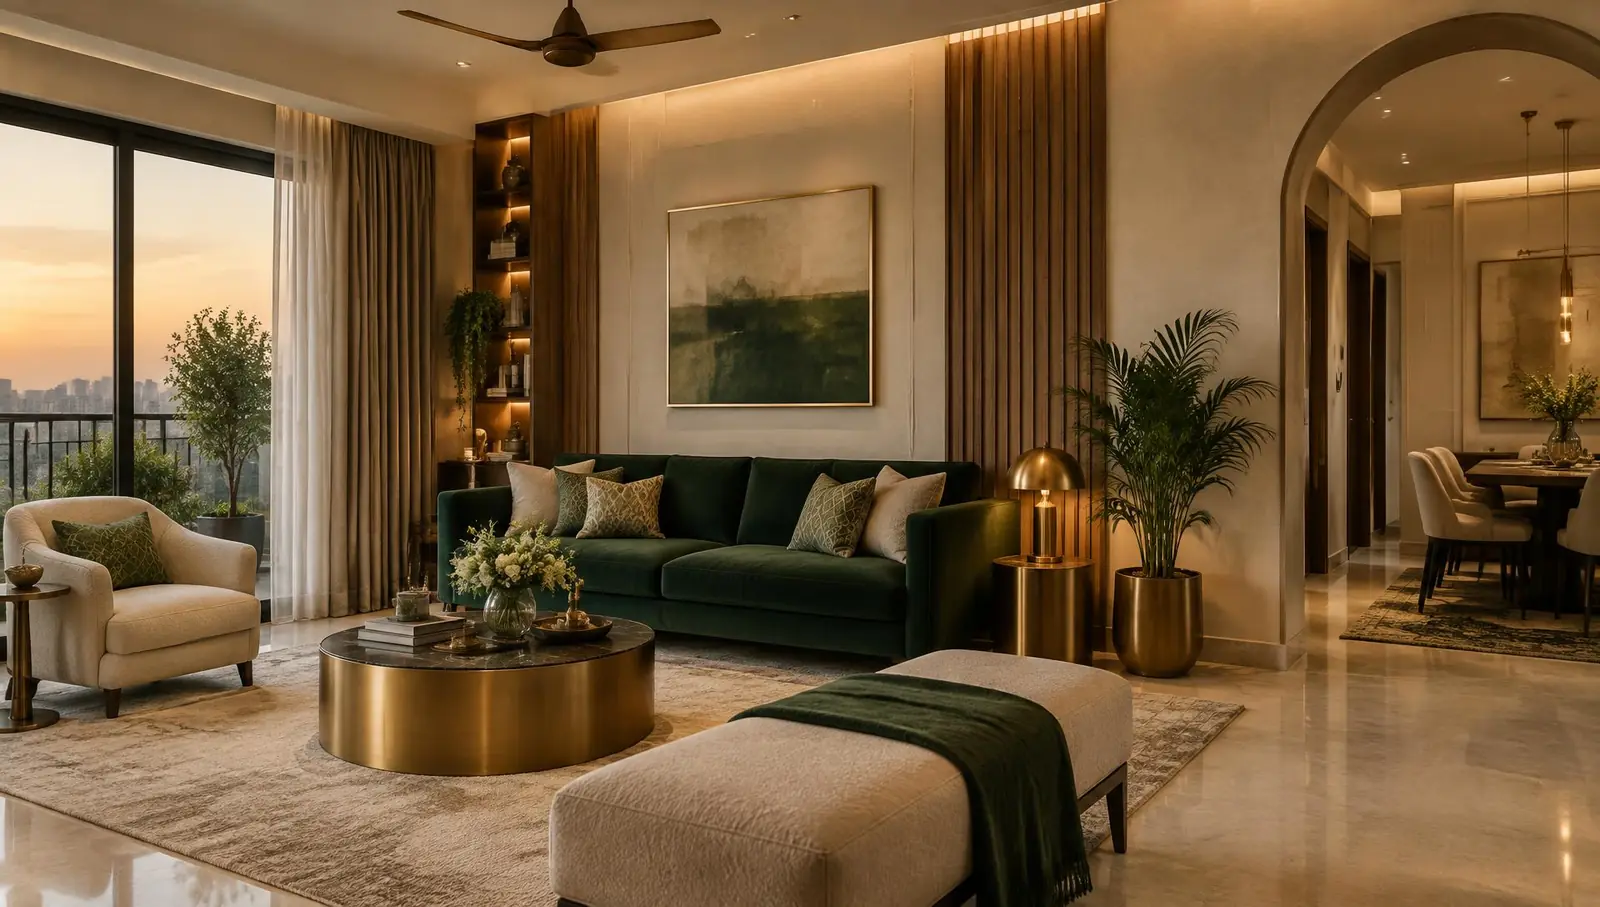
A welcoming heart of the home, planned for family evenings, festival gatherings and everyday comfort.
The living room hosts guests, festivals, cricket matches and quiet weekends. Plan seating, storage and lighting together so it works for every occasion.
A layout scaled to the room, with clear movement and conversation in mind.
A TV unit with closed storage and concealed wiring.
A dining zone defined with lighting and a crockery unit.
Shoe storage, a console and a mirror to welcome you home.
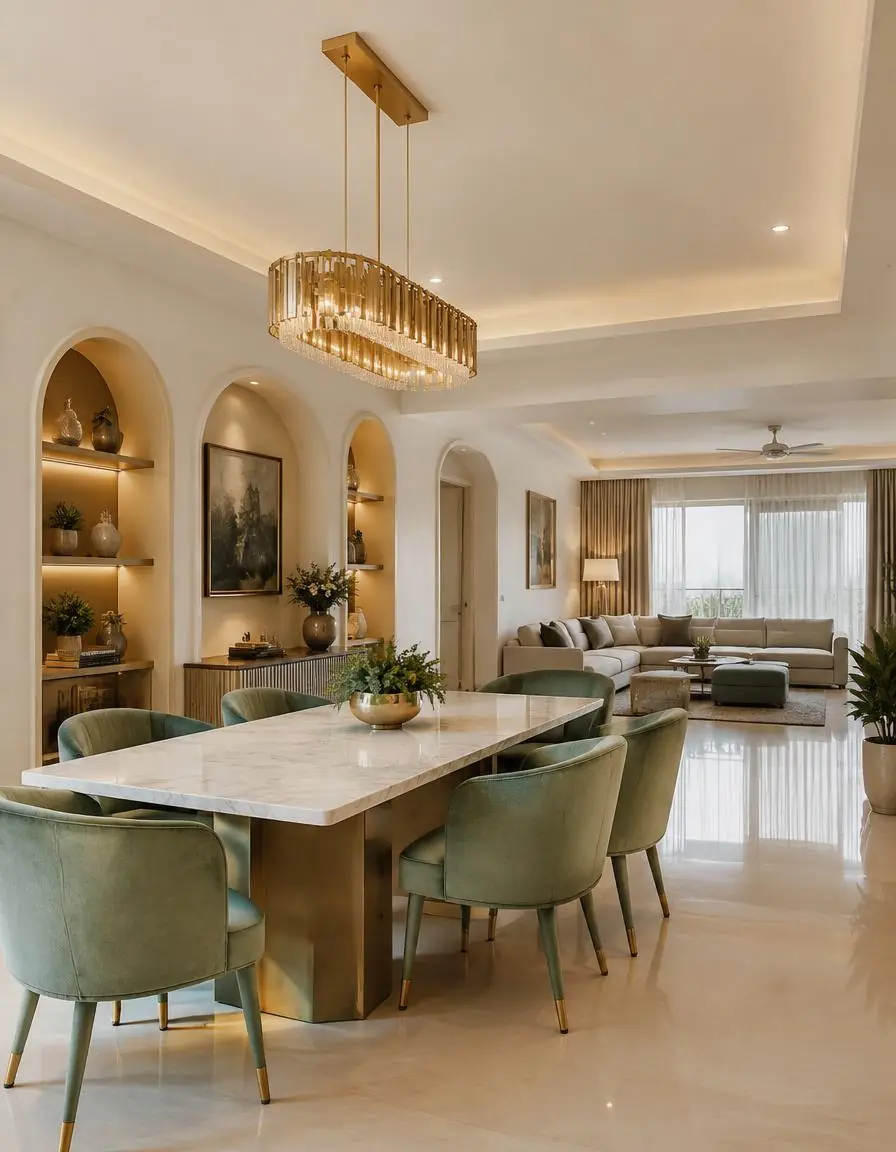
Veneer, fluted MDF or textured paint for depth.
Laminate or PU with stone or wood accents.
Performance fabrics that handle dust and daily use.
Cove, spotlights and a statement fixture in layers.
Measure walkways before choosing seating.
Plan conduits behind the TV wall before work begins.
Layer ambient, accent and task lighting.
A small entry storage unit keeps clutter out.
Your floor plan, photos of the space and how you use it today.
Measurements, layout options and storage planned around your routine.
Finishes, hardware and lighting matched to your budget and Bangalore's climate.
A clear final plan so every detail is decided before work begins.
TV unit, seating, dining area, foyer storage, false ceiling, lighting, wall treatments and décor.
Use rugs, a pendant over the table and a clear walkway rather than walls.
A wall-mounted unit with slim closed storage keeps the floor clear.
A wall-mounted unit or niche in the living or dining area works in many apartments.
BWP plywood or HDHMR with laminate, acrylic or PU finishes resists humidity far better than ordinary MR boards.
Start with one or two base tones and add accents through fabrics and art.
Yes. Share your floor plan or a few photos with measurements and we start from how you use the space.
Yes, in apartments, villas and independent homes across the city.
Share your floor plan and what this space needs to do for you. We'll start from there.