1 BHK
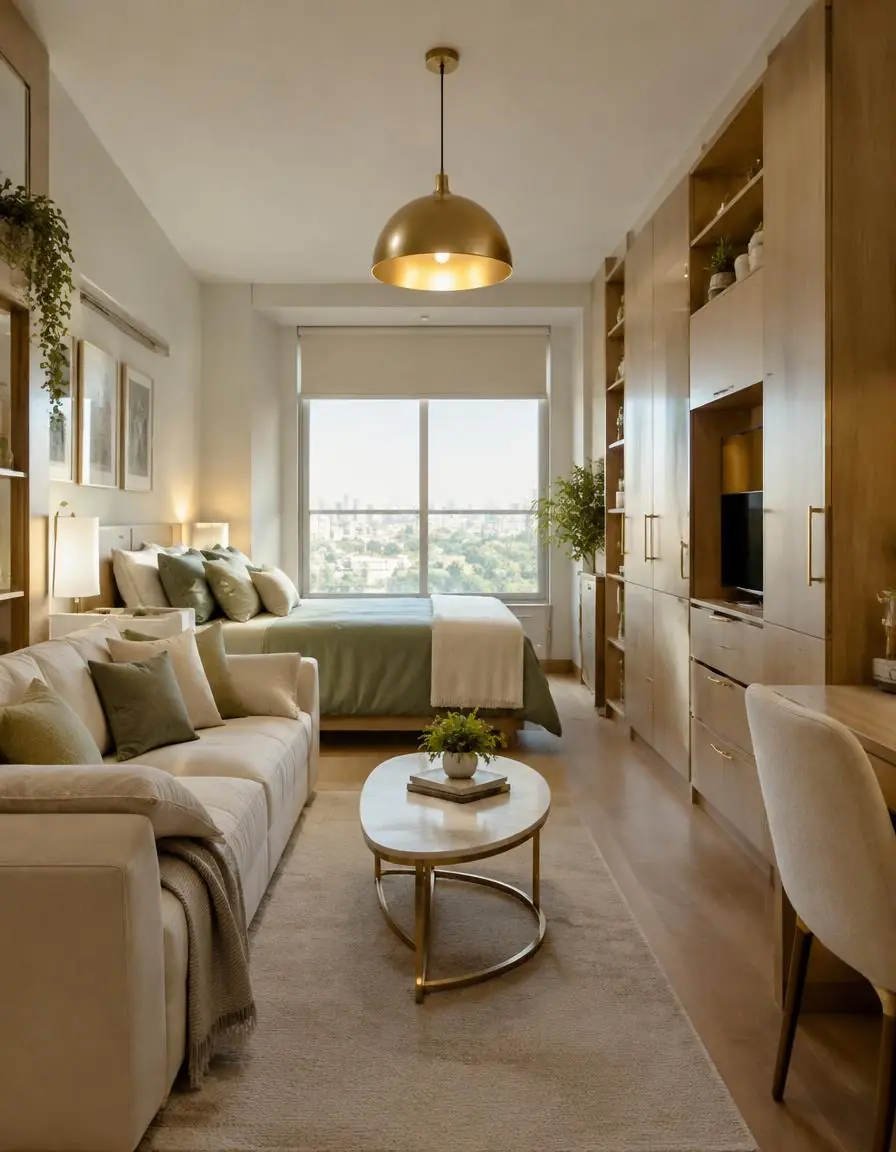
Compact apartments planned for storage, light and a work corner.
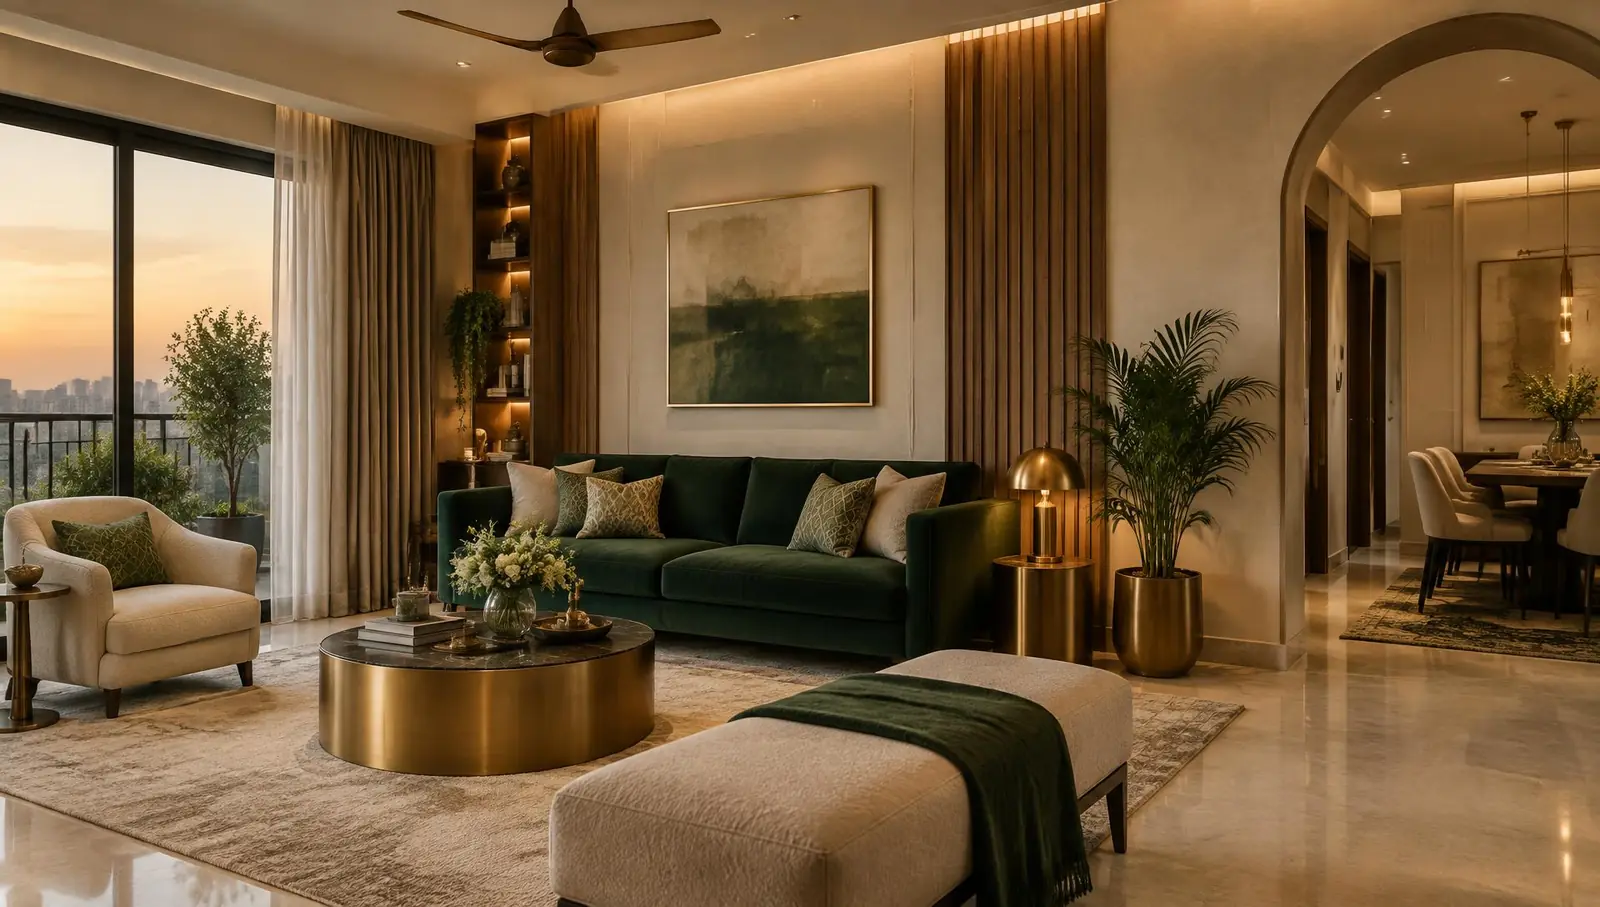
Home interiors for Marathahalli homes, planned around how your family lives.
Marathahalli is close to Outer Ring Road tech parks, with mid-size apartments and rental homes. We plan interiors that are practical, durable and easy to maintain. We design storage that works, kitchens built for daily cooking and rooms that feel calm.
Compact apartments planned for storage, light and a work corner.
Family homes with a calm living area and hard-working kitchen.
Larger homes with room for guests, study and parents.
Multi-floor homes refreshed floor by floor, inside out.
Mid-size apartments near Outer Ring Road — choose a single room or plan the whole home at once.
One plan for every room, from layout to final styling.
Layouts for daily Indian cooking, with tall units and easy-clean finishes.
Floor-to-ceiling wardrobes, lofts and hidden storage.
TV units, seating layouts, false ceilings and lighting.
Restful rooms that grow with your family.
Updating independent houses with new layouts and finishes.
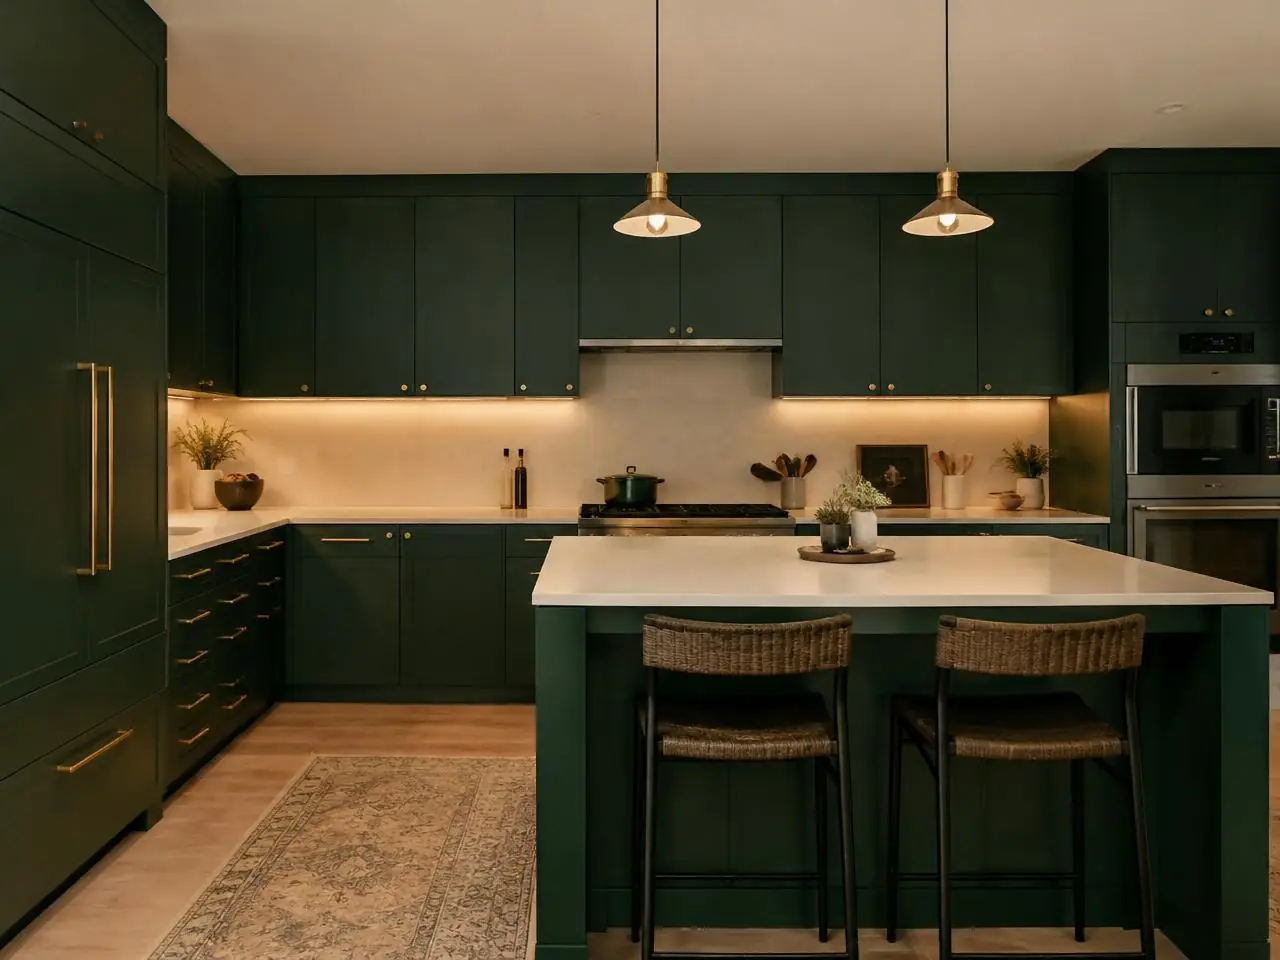
Efficient L-shaped and parallel kitchens for busy weekdays. We plan chimney placement, tall storage, utility areas and finishes that are easy to keep clean.
Plan your kitchenApartments, independent houses and villas sit side by side across Bangalore. We plan around the home you actually have.
Moisture-resistant boards and finishes for monsoon months and kitchens that see daily use.
Layouts that give parents, children and guests their own comfortable space.
Site visits and on-site supervision close to where you live.
We see your home and talk about how you live.
Layouts, materials and lighting around your priorities.
Every cabinet, finish and detail agreed in writing.
Work managed on site until your home is ready.
Marathahalli homes see busy weekdays. We plan low-maintenance interiors that stay neat with little effort.
Laminates and surfaces that wipe clean.
Parallel and L-shaped layouts that save steps.
Durable interiors for owners who let their flats.
Yes. We suggest durable, neutral interiors that appeal to tenants.
Yes. We plan full home and room-by-room interiors for apartments, independent houses and villas in Marathahalli and nearby areas.
Yes. We start with a site visit to understand walls, plumbing and electrical points before planning.
It depends on the home size and scope. Once the design and materials are final, we share a clear timeline before work begins.
Yes. Modular kitchens, wardrobes, TV units, storage and lighting can all be planned together in one design.
Share your floor plan or book a consultation. We will talk through how you live, your priorities and your budget.
Share your floor plan and what you want your home to make room for.